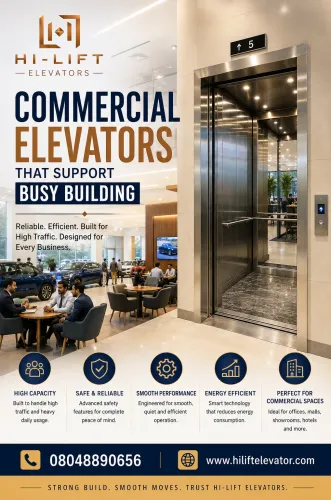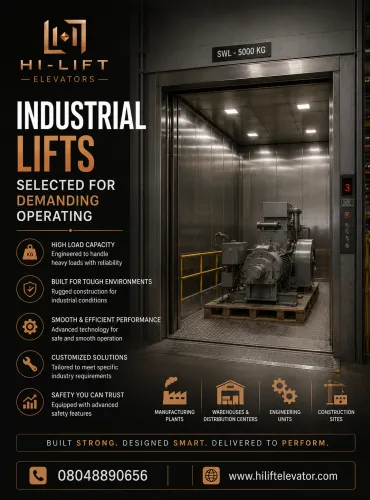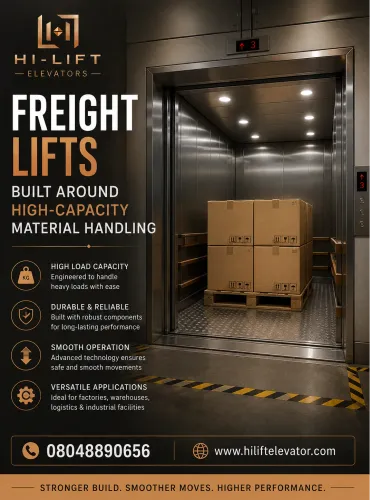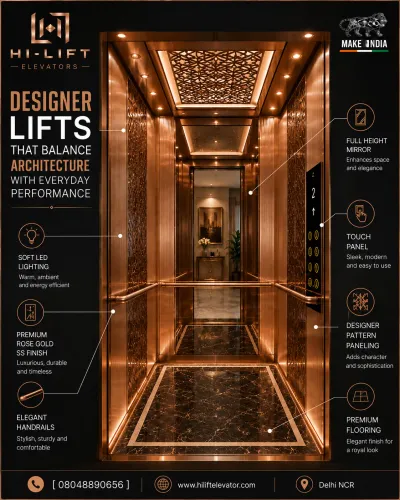
Buildings are becoming more complex. Residential towers accommodate different age groups, offices experience concentrated traffic periods, hospitals need accessibility, hotels prioritise guest experience, while commercial developments may require several lifts serving different purposes.
For property planners in Gurgaon, Haryana, selecting modern elevators means considering how the building will actually function rather than choosing a lift only by capacity or cabin design.
Modern Elevator Design Starts With Traffic
Passenger movement influences almost every major elevator decision.
A small residential property may experience relatively predictable traffic. An office building can have intense demand during arrival, lunch, and departure periods. Hotels, hospitals, and commercial properties introduce their own movement patterns.
Traffic assessment can help determine:
- Number of elevators required
- Suitable passenger capacity
- Lift speed
- Group-control requirements
- Door configuration
- Expected waiting patterns
- Suitable service arrangements
This makes elevator planning part of building circulation design.
Space Efficiency Has Become Important
Traditional elevator arrangements may require dedicated machine-room space. Contemporary configurations can offer alternatives where project conditions allow.
Machine-room-less lift technology, for example, may reduce the need for a conventional separate machine room. Its suitability still depends on lift type, travel, capacity, shaft arrangement, equipment access, and project requirements.
Architects should therefore coordinate elevator planning before structural and architectural layouts become difficult to modify.
Ride Quality Is Part of User Experience
Passengers notice acceleration, stopping accuracy, vibration, noise, door movement, lighting, and ventilation even if they do not understand the technology behind them.
Modern drive and control systems can support smoother acceleration and deceleration when correctly configured.
For premium residential projects, hotels, corporate buildings, and healthcare properties, these details contribute to the overall perception of the building.
Accessibility Needs Thoughtful Planning
A modern elevator should consider the different people who may need to use it.
Depending on project requirements, accessibility considerations can involve control-panel positioning, entrance dimensions, cabin space, visual indicators, audible information, handrails, floor levelling, and adequate door-opening time.
Accessibility is most effective when incorporated during specification rather than treated as an afterthought.
Efficiency Extends Beyond Electricity
Energy performance matters, but operational efficiency also includes appropriate equipment sizing and movement.
Oversized equipment may add unnecessary cost, while insufficient capacity can create congestion. Similarly, advanced control systems offer the greatest value when they solve genuine traffic-management requirements.
The objective should be a balanced lift specification.
Plan for the Future
Gurgaon's building environment includes rapidly developing residential, corporate, hospitality, healthcare, and mixed-use properties. Building usage can also change over time.
Project teams should consider whether occupancy may increase, operating hours could expand, or accessibility expectations may change.
Hi-Lift Elevator works across elevator manufacturing, installation, modernization, repair, and maintenance requirements, allowing lift planning to be considered from both initial performance and lifecycle perspectives.
The defining quality of a modern elevator is not simply its appearance. A well-planned system combines appropriate technology, passenger comfort, accessibility, safety provisions, efficient operation, and maintainability into equipment that supports the building every day.
Keywords