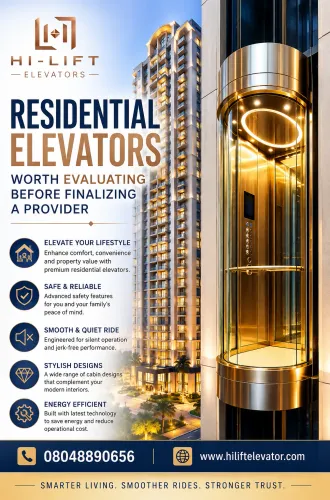
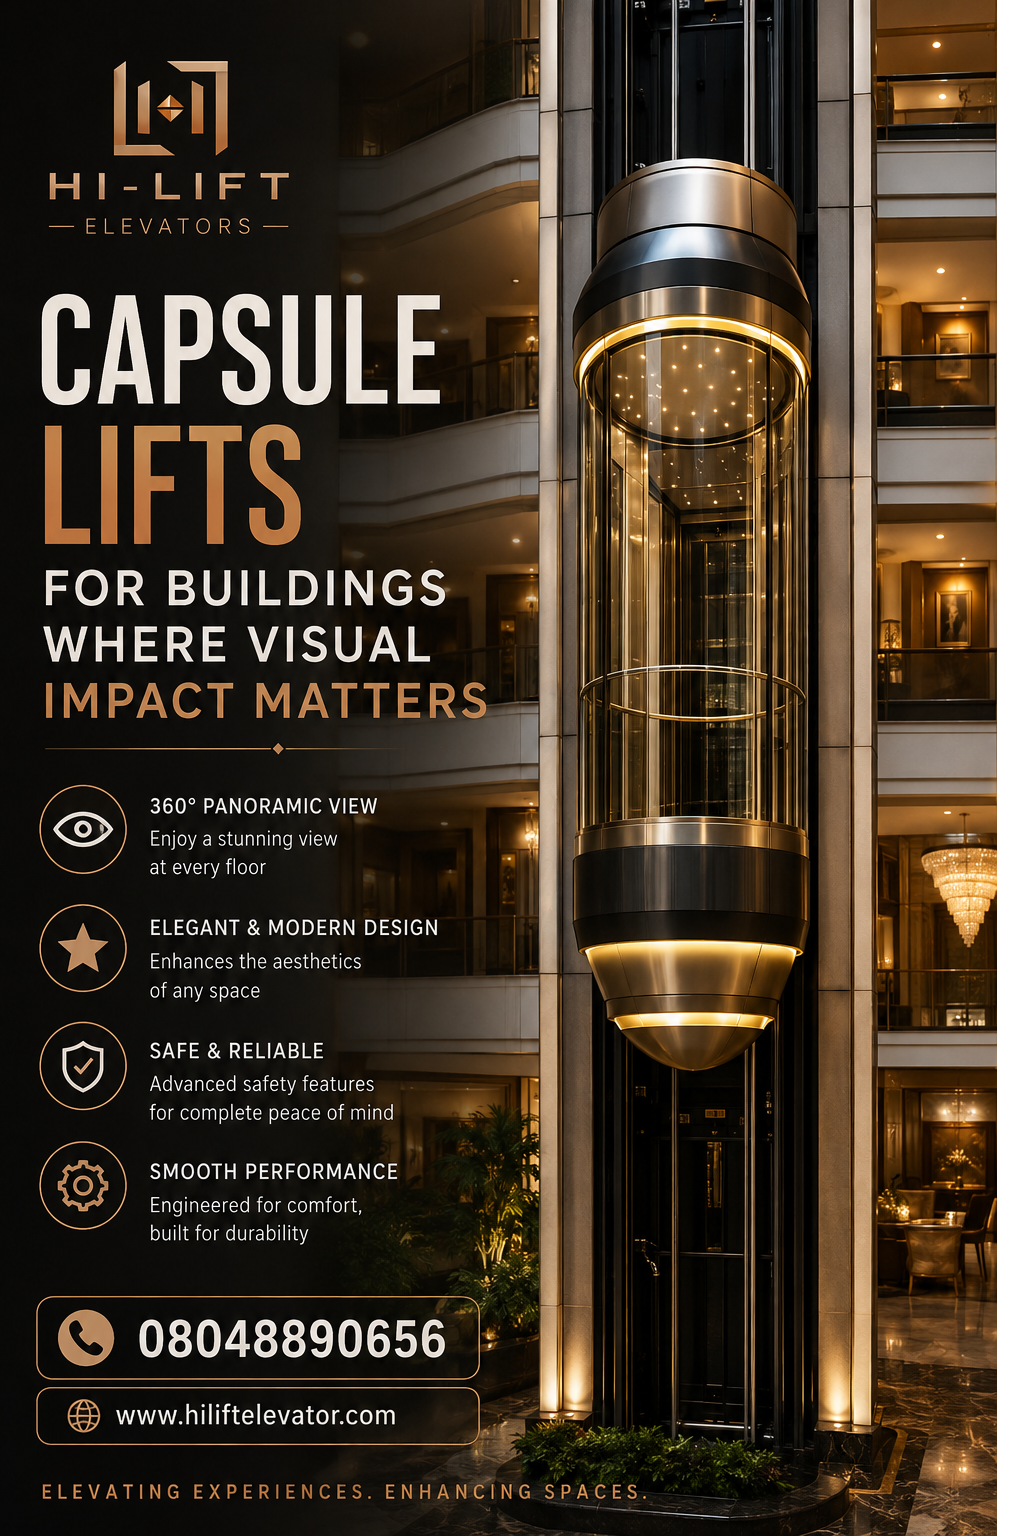
A conventional elevator is usually enclosed within the building, but some projects deliberately make vertical movement part of the architecture. Capsule lifts use glazed or visually open cabin elements to create a distinctive passenger experience while supporting functional movement between floors.
For hotels, shopping properties, corporate buildings, premium residences, and other developments in Delhi, choosing a capsule elevator requires architectural and technical planning from the beginning.
Where Do Capsule Lifts Work Well?
Capsule-style elevators are often considered where the lift is visible from prominent public or interior spaces.
Potential applications include:
- Hotel atriums
- Shopping environments
- Corporate lobbies
- Premium residential properties
- Showrooms
- Institutional buildings
- Large entrance areas
The architectural objective may be to create a sense of openness or turn elevator movement into a visible feature of the property.
A Capsule Lift Is More Than a Glass Cabin
The visual enclosure is only one part of the system.
A capsule elevator still requires suitable drive technology, controls, doors, guide arrangements, safety provisions, electrical systems, structural support, and ongoing maintenance.
The visual concept therefore has to be developed within the technical requirements of the lift.
Building Integration Needs Early Coordination
Capsule elevators can interact strongly with surrounding architecture.
Project teams should coordinate:
- Lift location
- Structural support
- Shaft arrangement
- Viewing direction
- Cabin dimensions
- Entrance configuration
- Travel requirements
- Lighting
- Ventilation
- Maintenance access
When these decisions are delayed, architects may have fewer options for achieving the intended visual effect.
Glass Requires Practical Consideration
Transparent or glazed surfaces can produce a premium appearance, but maintenance is highly visible.
Fingerprints, dust, marks, and surface deterioration can affect presentation more noticeably than they would on opaque materials.
Cleaning access should therefore be considered during design. Appropriate materials must also be selected according to the elevator design and applicable technical requirements.
Passenger Comfort Still Comes First
A visually dramatic cabin should remain comfortable to use.
Passengers will notice smooth movement, noise, ventilation, lighting, stopping accuracy, door performance, and cabin space long after the novelty of the design has passed.
For this reason, mechanical and control-system selection deserves the same attention as aesthetics.
Compare Customization Carefully
Capsule elevator proposals can vary substantially because glazing extent, cabin shape, finishes, lighting, structural requirements, drive arrangement, capacity, and travel differ between projects.
A useful comparison should therefore examine complete specifications rather than simply comparing quoted prices.
Hi-Lift Elevator works with customized elevator requirements where architectural appearance needs to be coordinated with engineering and installation conditions.
For Delhi developments considering capsule lifts, early collaboration between the architect, structural team, electrical consultants, builder, and lift provider can prevent avoidable compromises.
A capsule elevator is most successful when it looks as though it was designed with the building from the beginning. When visual design, passenger requirements, structural planning, safety provisions, and maintainability are considered together, the lift can become both functional infrastructure and a distinctive architectural feature.
Keywords