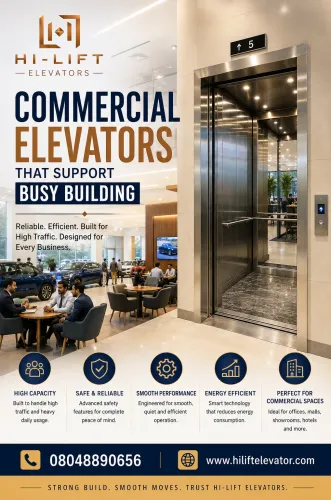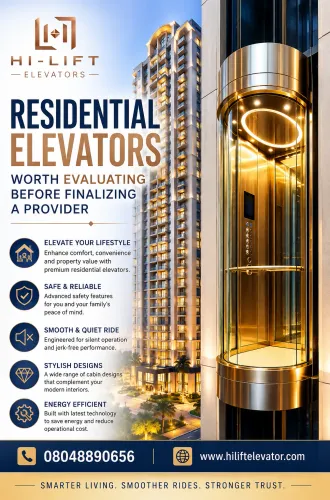
Elevators can occupy a prominent visual position in premium homes, hotels, offices, showrooms, and high-end commercial properties. This has increased interest in designer lifts that complement architecture instead of appearing as purely functional equipment.
For architects and developers in Gurgaon, Haryana, successful lift customization depends on balancing appearance with durability, accessibility, safety, weight, maintenance, and operational requirements.
Start With the Architectural Context
A designer elevator should feel connected to the building around it.
Before choosing finishes, examine the architectural language of the property. A contemporary corporate interior may call for restrained metallic finishes, while a luxury residence may use warmer textures. Hotels can require a cabin identity that complements guest areas.
The design should respond to the property rather than follow a decorative trend without context.
Which Cabin Elements Can Shape the Look?
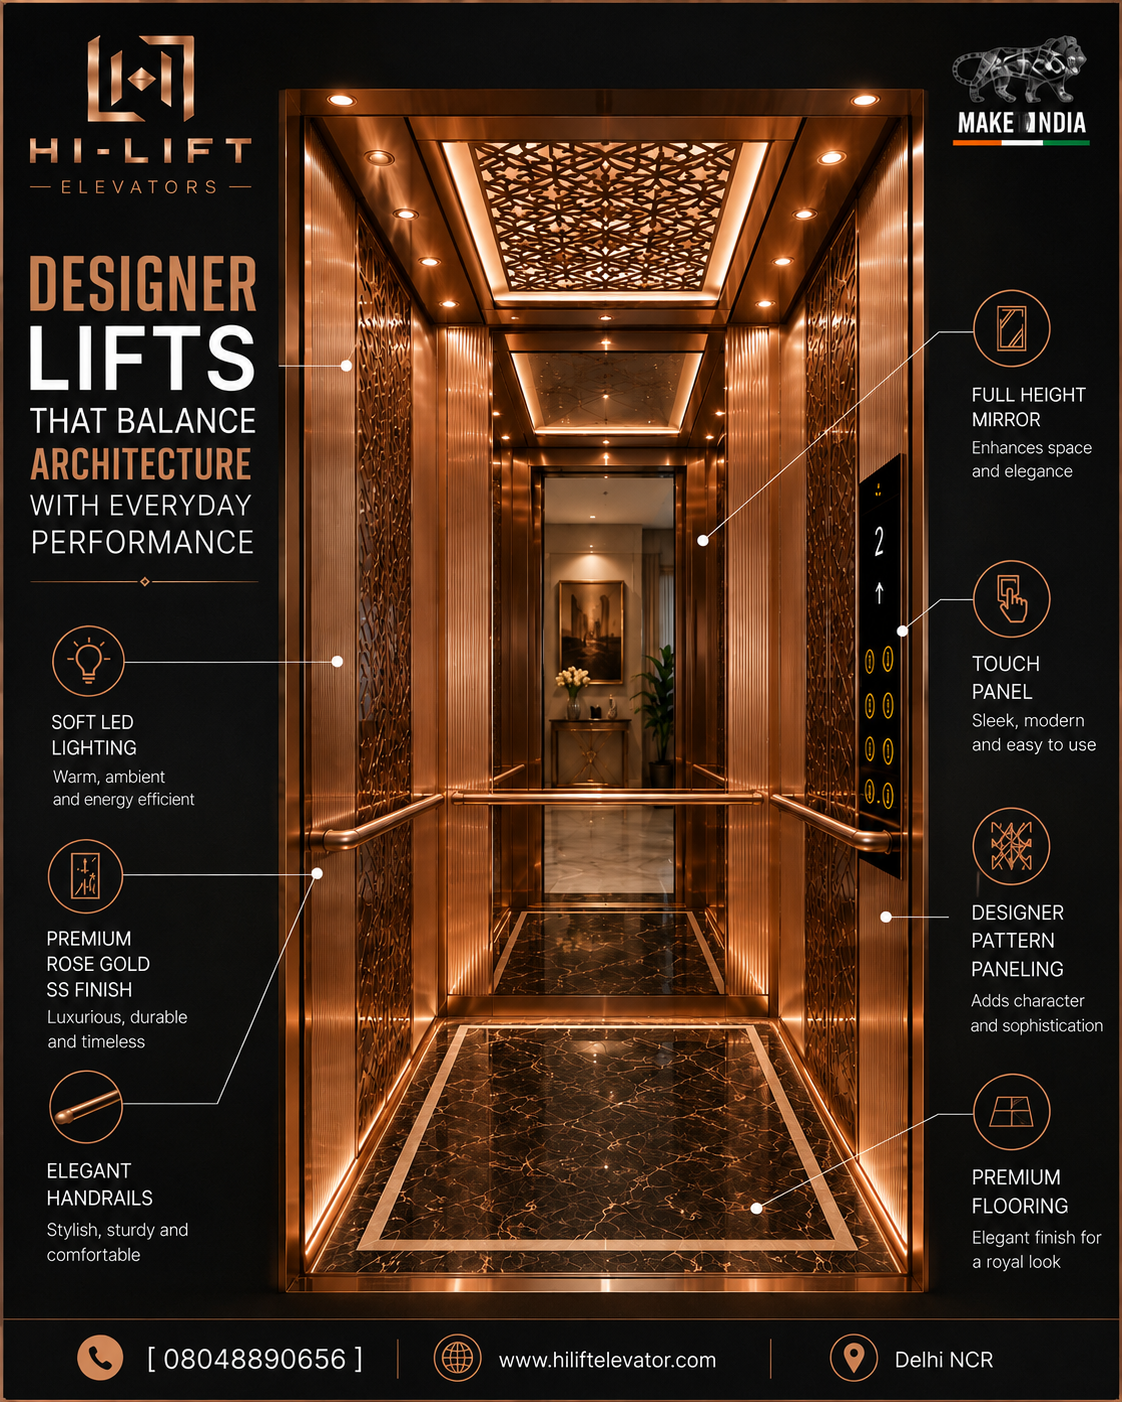
Depending on the lift configuration, customization may involve elements such as:
- Wall finishes
- Flooring
- Ceiling treatment
- Lighting
- Mirrors
- Handrails
- Control panels
- Door finishes
- Decorative detailing
- Display arrangements
These elements can create a distinctive cabin without compromising its primary purpose.
Materials Need More Than Visual Appeal
A finish that looks impressive in a sample may not perform equally well in daily operation.
High-traffic buildings need surfaces capable of handling frequent contact and regular cleaning. Hospitality environments may prioritize premium appearance but still require practical maintenance. Residential cabins can permit different material choices because passenger traffic may be lower.
Cleaning methods, scratch resistance, replacement practicality, weight, and maintenance access should be discussed during material selection.
Lighting Changes the Cabin Experience
Lighting has a significant influence on how an elevator interior feels.
Poorly planned lighting can make a cabin appear smaller or uncomfortable. Balanced illumination can improve visibility while highlighting architectural finishes.
Designers can consider ceiling illumination, indirect lighting, feature lighting, or other suitable approaches, provided electrical and maintenance requirements are properly coordinated.
Avoid Overdesigning the Cabin
Customization becomes counterproductive when decorative features reduce usable space or create maintenance problems.
Heavy decorative materials, difficult-to-clean surfaces, fragile elements, or complicated detailing may not suit every project.
The best designer lift is often one where visual details appear deliberate without interfering with movement, controls, accessibility, or servicing.
Coordinate Design Early
Late-stage interior changes can affect fabrication schedules and technical coordination.
Architects should ideally discuss cabin dimensions, door openings, material choices, lighting requirements, control-panel placement, and other design details before manufacturing reaches an advanced stage.
This reduces the risk of discovering that a desired finish conflicts with equipment limitations.
Hi-Lift Elevator supports customized elevator requirements for projects where the cabin needs to work as part of the broader architectural environment.
Gurgaon's premium residential, hospitality, office, and commercial developments increasingly treat elevators as part of the user experience. The strongest designer lift concepts respect that expectation while remaining practical.
A visually impressive cabin may create the first impression, but appropriate engineering, comfortable operation, accessibility, maintainable materials, and dependable performance determine whether the design continues to work well after years of everyday use.
Keywords